Quality & UT
Documented Material Support for Industrial Buyers
From material receipt through final dispatch, every stage carries verification — grade, heat number, dimensions and, where required, ultrasonic testing.
Inspection & Documentation Support
Quality assurance, stage by stage
Mill Test Certificate / TC support
Heat No. and Plate No. traceability
Thickness measurement and verification
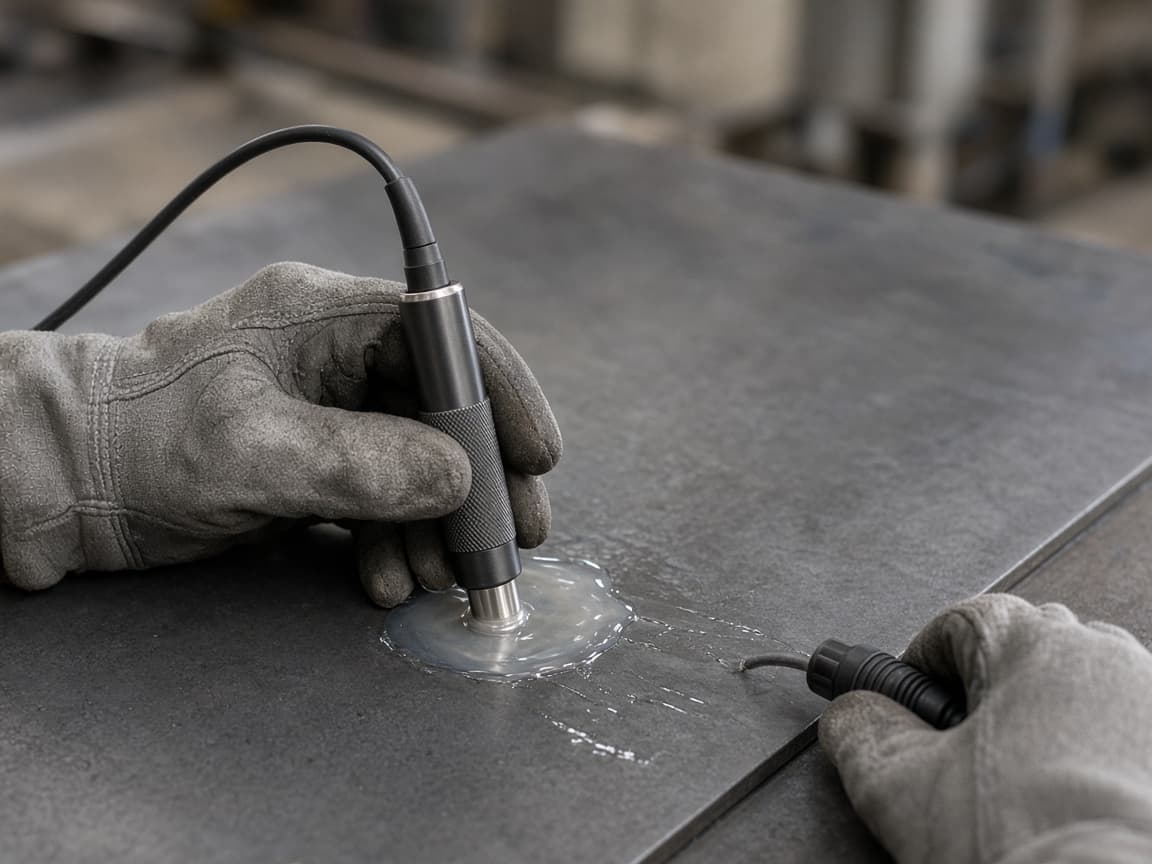
UT testing support as per requirement
Material marking before cutting / dispatch
Dimensional checking of cut parts
Visual inspection before dispatch
Chemical / mechanical test reference support
NABL lab testing support on requirement
TPI coordination with customer-nominated agencies
Traceability Workflow
Where material is checked
| Stage | Support |
|---|---|
| Material Receipt | Grade, size, heat no., plate no. verification |
| Pre-Processing | Marking, traceability and job identification |
| In-Process | Dimensional checking and process monitoring |
| Final Dispatch | Visual check, loading coordination and documentation support |
| Customer Support | MTC / TC, UT / test reference, dispatch details |
Ultrasonic Testing
UT reference standards
ASTM A578 / A578M
Levels A, B and C — straight-beam ultrasonic examination of plain and clad steel plate.
EN 10160
Body classes S0–S3 and edge classes E0–E4. Common project requirements are S1/E1 and S2/E2 or S2/E3.
Common project requirements are S1/E1 and S2/E2 or S2/E3. Other customer-specified requirements may be considered depending on material and specification. Exact UT level, documentation and testing scope are governed by the applicable MTC / TC and the customer's purchase order.
Third-Party Inspection
TPI coordination
- Inspection coordination available with SGS / TUV / BV / customer-nominated agency
- UT level, documentation and special testing as per PO / inquiry
- Exact material standard, test scope and supply condition governed by MTC / TC